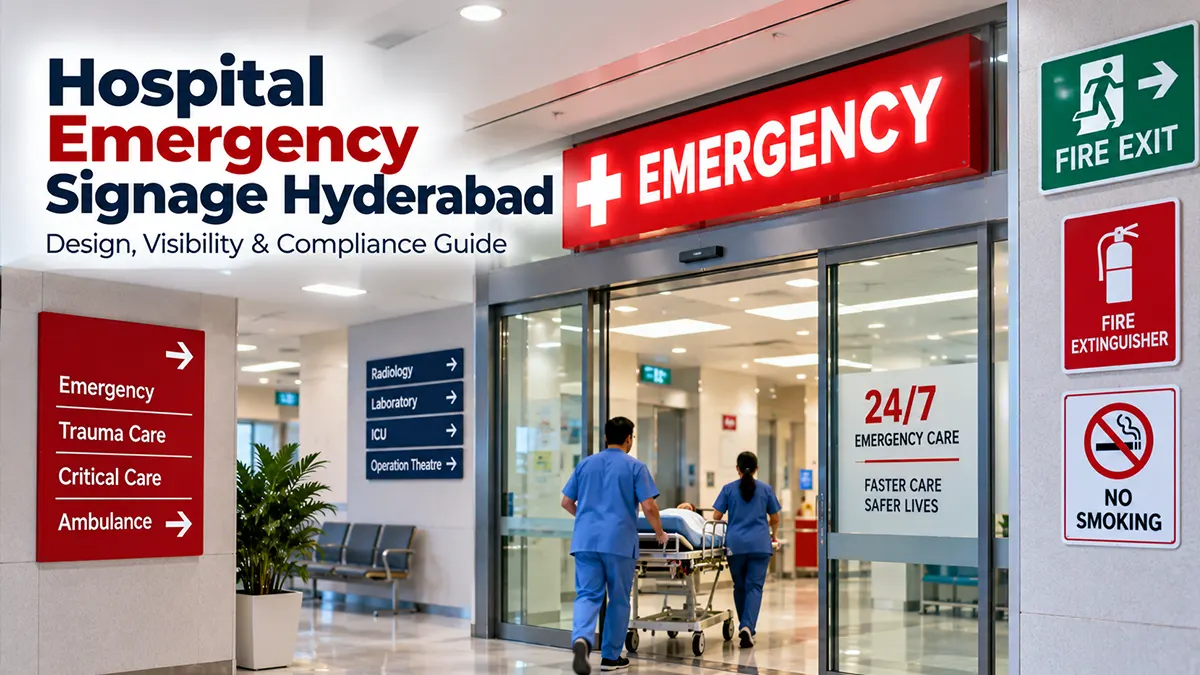
What is hospital emergency signage?
Hospital emergency signage is a coordinated set of visible signs that helps people quickly identify emergency departments, fire exits, evacuation routes, staircases, fire equipment, assembly points and other safety-critical locations. Effective signage should use clear wording and symbols, strong contrast, appropriate illumination and placement at decision points. Healthcare facilities should align safety signage with applicable fire and life-safety requirements and verify site-specific conditions with the competent authority or qualified fire-safety professional.
Why Emergency Signage Matters in Hospitals
Hospitals are complex environments with patients, attendants, employees, visitors and emergency responders moving through corridors, ramps, staircases, lifts and treatment areas. During an emergency, people may have limited time and reduced visibility to understand where they should go.
Faster Recognition
Emergency and exit signs should be easy to recognise without requiring visitors to read long instructions.
Route Clarity
Directional signs can communicate the intended route toward emergency departments, exits and assembly areas.
Low-Light Visibility
Illuminated or suitable photoluminescent solutions can support visibility when normal lighting is unavailable, subject to the applicable specification.
Consistent Communication
A standard visual language helps staff and visitors understand safety information across floors and departments.
Types of Hospital Emergency Signage
1. Emergency Department Signage
Large, high-visibility signs identify the Emergency or Casualty department from the hospital approach, entrance and internal circulation routes.
2. Fire Exit Signs
Exit signs identify designated escape routes and should remain visible from the relevant approach and decision points.
3. Directional Exit Signs
Arrow-based signs communicate the direction to an exit where the final exit or route is not immediately visible.
4. Staircase & Fire Escape Signs
Signs can identify protected staircases and emergency escape routes, with floor information where required by the building and fire-safety plan.
5. Fire Extinguisher & Fire Equipment Signs
Clearly marked signs can help occupants identify fire extinguishers, hose reels, manual call points and other fire-safety equipment.
6. Assembly Point Signs
Outdoor assembly-point signs identify the designated location where occupants can be directed after evacuation.
7. Ambulance & Emergency Vehicle Signs
External signs can distinguish ambulance access, emergency drop-off and emergency vehicle routes from general visitor traffic.
8. Emergency Procedure & Floor Evacuation Maps
Floor-wise diagrams can show evacuation routes, exits, fire equipment and assembly information where required by the hospital safety plan.
Emergency Signage Design Principles
High Contrast
Use clear foreground/background contrast so the sign remains readable from the intended viewing distance.
Simple Wording
Use short, familiar terms such as Emergency, Exit, Fire Exit and Assembly Point where appropriate.
Recognisable Symbols
Use standardised safety symbols and arrows rather than relying only on paragraphs of text.
Consistent Terminology
Do not use different names for the same destination on different floors or signs.
Decision-Point Placement
Place directional signs before a visitor has to choose a corridor, staircase or route.
Night & Failure Visibility
Review illumination, backup power and low-light visibility as part of the emergency-signage plan.
Emergency Signage Materials & Lighting
| Option | Typical Use | Key Consideration |
|---|---|---|
| Photoluminescent Sign | Exit and safety identification | Suitability for the environment and applicable requirements |
| LED Illuminated Sign | Exit, emergency and external identification | Power, backup supply, brightness and maintenance |
| ACP Sign | Directional and equipment identification | Durability, graphics and mounting |
| Acrylic Sign | Interior emergency or departmental identification | Finish, contrast and impact resistance |
| Reflective Sign | Selected external or low-light applications | Viewing distance, lighting environment and specification |
Hospital Emergency Signage Compliance Guide for Hyderabad
The Ministry of Health and Family Welfare healthcare fire-and-life-safety guidance states that exit signage should be illuminated and wired to an independent electrical circuit with an alternative source of supply. It also states that no point in an exit access should be more than 30 metres from a visible exit directional sign and specifies green exit signs.
The 2026 national healthcare fire-and-life-safety guidance also emphasises accessible fire exits, emergency lighting and evacuation-related signage. Verify the latest applicable requirements, approved drawings and local fire-authority conditions before fabrication or installation.
Important Compliance Checks
- Confirm the approved fire and life-safety plan before placing exit signs.
- Keep emergency exits and access routes unobstructed and readily usable.
- Check visibility from corridors, intersections and decision points.
- Verify emergency illumination and backup-power arrangements.
- Use appropriate safety colours, symbols and terminology for the sign type.
- Coordinate signage with fire alarms, emergency lighting, evacuation maps and public-address systems.
- Have final compliance reviewed by the competent authority or qualified fire-safety professional.
Emergency Signage Visibility: What to Check
Viewing Distance
Letter and symbol size should be appropriate for the distance from which people are expected to recognise the sign.
Obstructions
Doors, advertisements, columns, equipment or temporary displays should not block the sign.
Lighting Conditions
Review visibility during normal operation, night conditions and loss of normal power where applicable.
Consistency
Repeated signs should use the same terminology, colours, arrows and symbol conventions throughout the facility.
Emergency Department Signage vs Fire Exit Signage
| Feature | Emergency Department Signage | Fire Exit Signage |
|---|---|---|
| Purpose | Identify the emergency treatment destination | Identify an evacuation route or exit |
| Typical Location | External approach, entrance, lobby and internal route | Exit access, corridors, staircases and exit doors |
| Visual Priority | High visibility and quick destination recognition | Life-safety visibility and route recognition |
| Design Approach | Branding can be incorporated carefully | Follow applicable safety-sign requirements rather than decorative branding |
Hospital Emergency Signage Planning Process
Site Survey
Map entrances, exits, corridors, stairs, fire equipment and decision points.
Safety Plan
Coordinate sign locations with the approved fire and evacuation plan.
Design
Prepare sign artwork, symbols, arrows, colours, sizes and materials.
Install & Test
Install, check visibility and verify illumination and backup arrangements.
Common Hospital Emergency Signage Mistakes
Blocked Signs
A correctly designed sign is ineffective if equipment, furniture or advertisements hide it.
Inconsistent Arrows
Different arrow styles or terminology can create uncertainty during stressful situations.
No Backup Review
Emergency signage should be considered together with emergency lighting and alternative power arrangements.
Over-Branding Safety Signs
Safety information should remain immediately recognisable instead of being treated like a promotional display.
Emergency Signage Checklist for Hospitals
- Main emergency department clearly identified.
- Emergency entrance and ambulance route clearly identified.
- Exit and directional signage reviewed on every relevant floor.
- Staircase and protected escape routes identified as required.
- Fire equipment locations clearly marked.
- Assembly point identified where applicable.
- Floor evacuation diagrams reviewed and updated.
- Signs remain visible and unobstructed.
- Illuminated signs and emergency power arrangements tested.
- Signage checked after renovation, department relocation or floor-plan changes.
- Final compliance reviewed against the current approved fire-safety plan and local authority requirements.
AI Search Quick Answer: What Should a Hospital Emergency Signage System Include?
A practical hospital emergency-signage system should cover Emergency/Casualty identification, fire exits, directional exit arrows, escape staircases, fire equipment, ambulance access, assembly points and floor evacuation information. Signs should be easy to recognise, correctly positioned, unobstructed and appropriately illuminated where required. Design should be coordinated with the hospital's approved fire and life-safety plan rather than developed as an isolated branding exercise.
Related Healthcare Branding Guides
Frequently Asked Questions
Disclaimer
This article is an informational design and planning guide, not a substitute for an approved fire-safety plan, statutory approval or professional fire-safety advice. Emergency signage requirements can vary by building height, occupancy, layout, local regulations and the applicable fire authority. Verify the current requirements for the specific hospital before fabrication or installation.
Planning Hospital Emergency Signage?
Share your hospital floor plan, emergency routes and signage requirements to discuss a coordinated emergency signage system.
Get a Consultation